Artisan's House (18AP13)
Site History
The Artisan’s House is an early 19th-20th-century standing frame house at 43 Pinkney Street in Annapolis. The frame dwelling stands in the small, narrow street which connects the northeast corner of the Market Square on the Dock with East Street in Annapolis, Maryland. The house was selected for restoration by MHT in 1970.
Archaeological Investigations
In 1970, architect Orin Bullock and Orlando Ridout V dug an approximately 3 × 3 foot pit under 43 Pinkney to find out if a chimney had existed at the basement level. The hole so excavated was characterized as "small" and "not done by a professional." No attempt was made to collect artifacts. This excavation, according to Liggett's 1972 preliminary report, partially exposed a fireplace along the northwest wall.
Barbara Liggett conducted excavations of the cellar at 43 Pinkney Street for the Maryland Historical Trust. The 1971 work involved limited testing in the cellar and rear yard of the small frame house, thought at the time to pre-date the American Revolution. The object of testing was to establish a chronology for the sequence of construction and alteration to the house, and to date, if possible, the cellar fill. The northwest wall of the cellar was reopened (at the scene of the small pit excavated during architectural evaluation) to fully expose the fireplace. Three test trenches were placed outside the house: one in the south corner of the yard to provide a stratigraphic control for the site, another running across the alley at the west corner of the house, and a third at the mid-point of the northwest wall of the kitchen addition.
Testing in the filled cellar was limited to the area associated with the fireplace, the northwest wall of the house, and the north corner of the cellar. Results from this project demonstrated that the yard had been built up by oyster shell and earth fills, that the cellar had been filled with materials dating to about 1850, and covered two brick floors set at different times and levels; the fireplace had been changed, and the bearing cellar walls were a mass of alterations.
Work continued at the site during the summer of 1972, involving the excavation of several trenches as well as further exploration of the cellar. Three trenches were placed on the exterior of the building, against the foundation walls. Test Trenches 1 and 2 were both placed on the exterior of the southwest wall, exposing all but about 5 feet of its length.
Features exposed within the cellar included, in addition to the brick floors, a small brick oven on the southwest side of the fireplace (large quantities of bones were noted), two possible cellar entrances (on the northeast side adjacent to the east corner and on the southwest side adjacent to the south corner), and a 2.8 foot diameter wooden barrel ring set into the brick floor in the north corner.
In 1974, after work by a contractor digging in the cellar in a flooding-prevention effort exposed portions of a wishbone shaped brick drain, additional excavation was undertaken by Liggett. The brick drain had been installed in the 1930s, according to a workman who claimed to have built it. The brick drain was laid somewhat in the shape of a wishbone, with its joint at the east end, and one leg more or less along the north cellar wall, and with the other leg running across the cellar diagonally toward the barrel sump in the southwest corner. The drain was measured, photographed and disassembled, with no artifacts found. The barrel sump, which functioned as a catchment for incoming water at the north corner, rather than as a drain to rid the cellar of water entering elsewhere, stood in the north corner of the room. Artifacts found in its bottom are of the 1820-30 period (two fragments of a pearlware saucer and a small piece of gray stoneware), adjacent to a second half-bottom, which rested on clean sand.
There were no artifacts under it. The pedestal, only two feet square, was a portion of the cellar floor left in place for recording and correlation with previously described brick floors. Only one level of its strata was artifact bearing, that below the lower floor. The oven feature, which had been filled with bone and 19th century glass, was at its base tied to the lower floor level, and level with the hearth. The higher of the two floors was 1.6 feet above this hearth level, but still left the mouth of the oven open and apparently functional. A second hearth is probable, and a second lintel is set into the brickwork of the chimney. The exterior of the oven and chimney was not re-examined during the 1974 work. The 1971 trench at the north side of the chimney was dug into undisturbed soil and traces of the builder's trench, and yielded artifacts dating to 1790-1820 from its lowest level.
The conclusion drawn was that the brick floor associated with the oven base was laid about 1830, covered with an absorbent layer of humus, ash and sand about 1850, and abandoned and buried about 1890. A secondary event occurred about 1930 above those closing layers. The entry into the cellar was filled in the early 20th century. It was re-excavated for drainage purposes, and put to limited use again. Finally it was filled using fill from a mid-late 19th century refuse dump. The building was built, then, c. 1810.
References
1972 Archaeological Investigations of 43 Pinkney Street, Annapolis, Maryland, Summer, 1972. (Maryland Historical Trust) MHT # AP 42.
1972 Preliminary Archaeological Investigations at 43 Pinkney Street and the Victualling House. (Maryland Historical Trust) MHT # AP 47.
1976 Excavations at 43 Pinkney Street, 1974-75, Annapolis, Maryland. (Maryland Historical Trust) MHT # AP 1, 1976.
Associated Artifacts
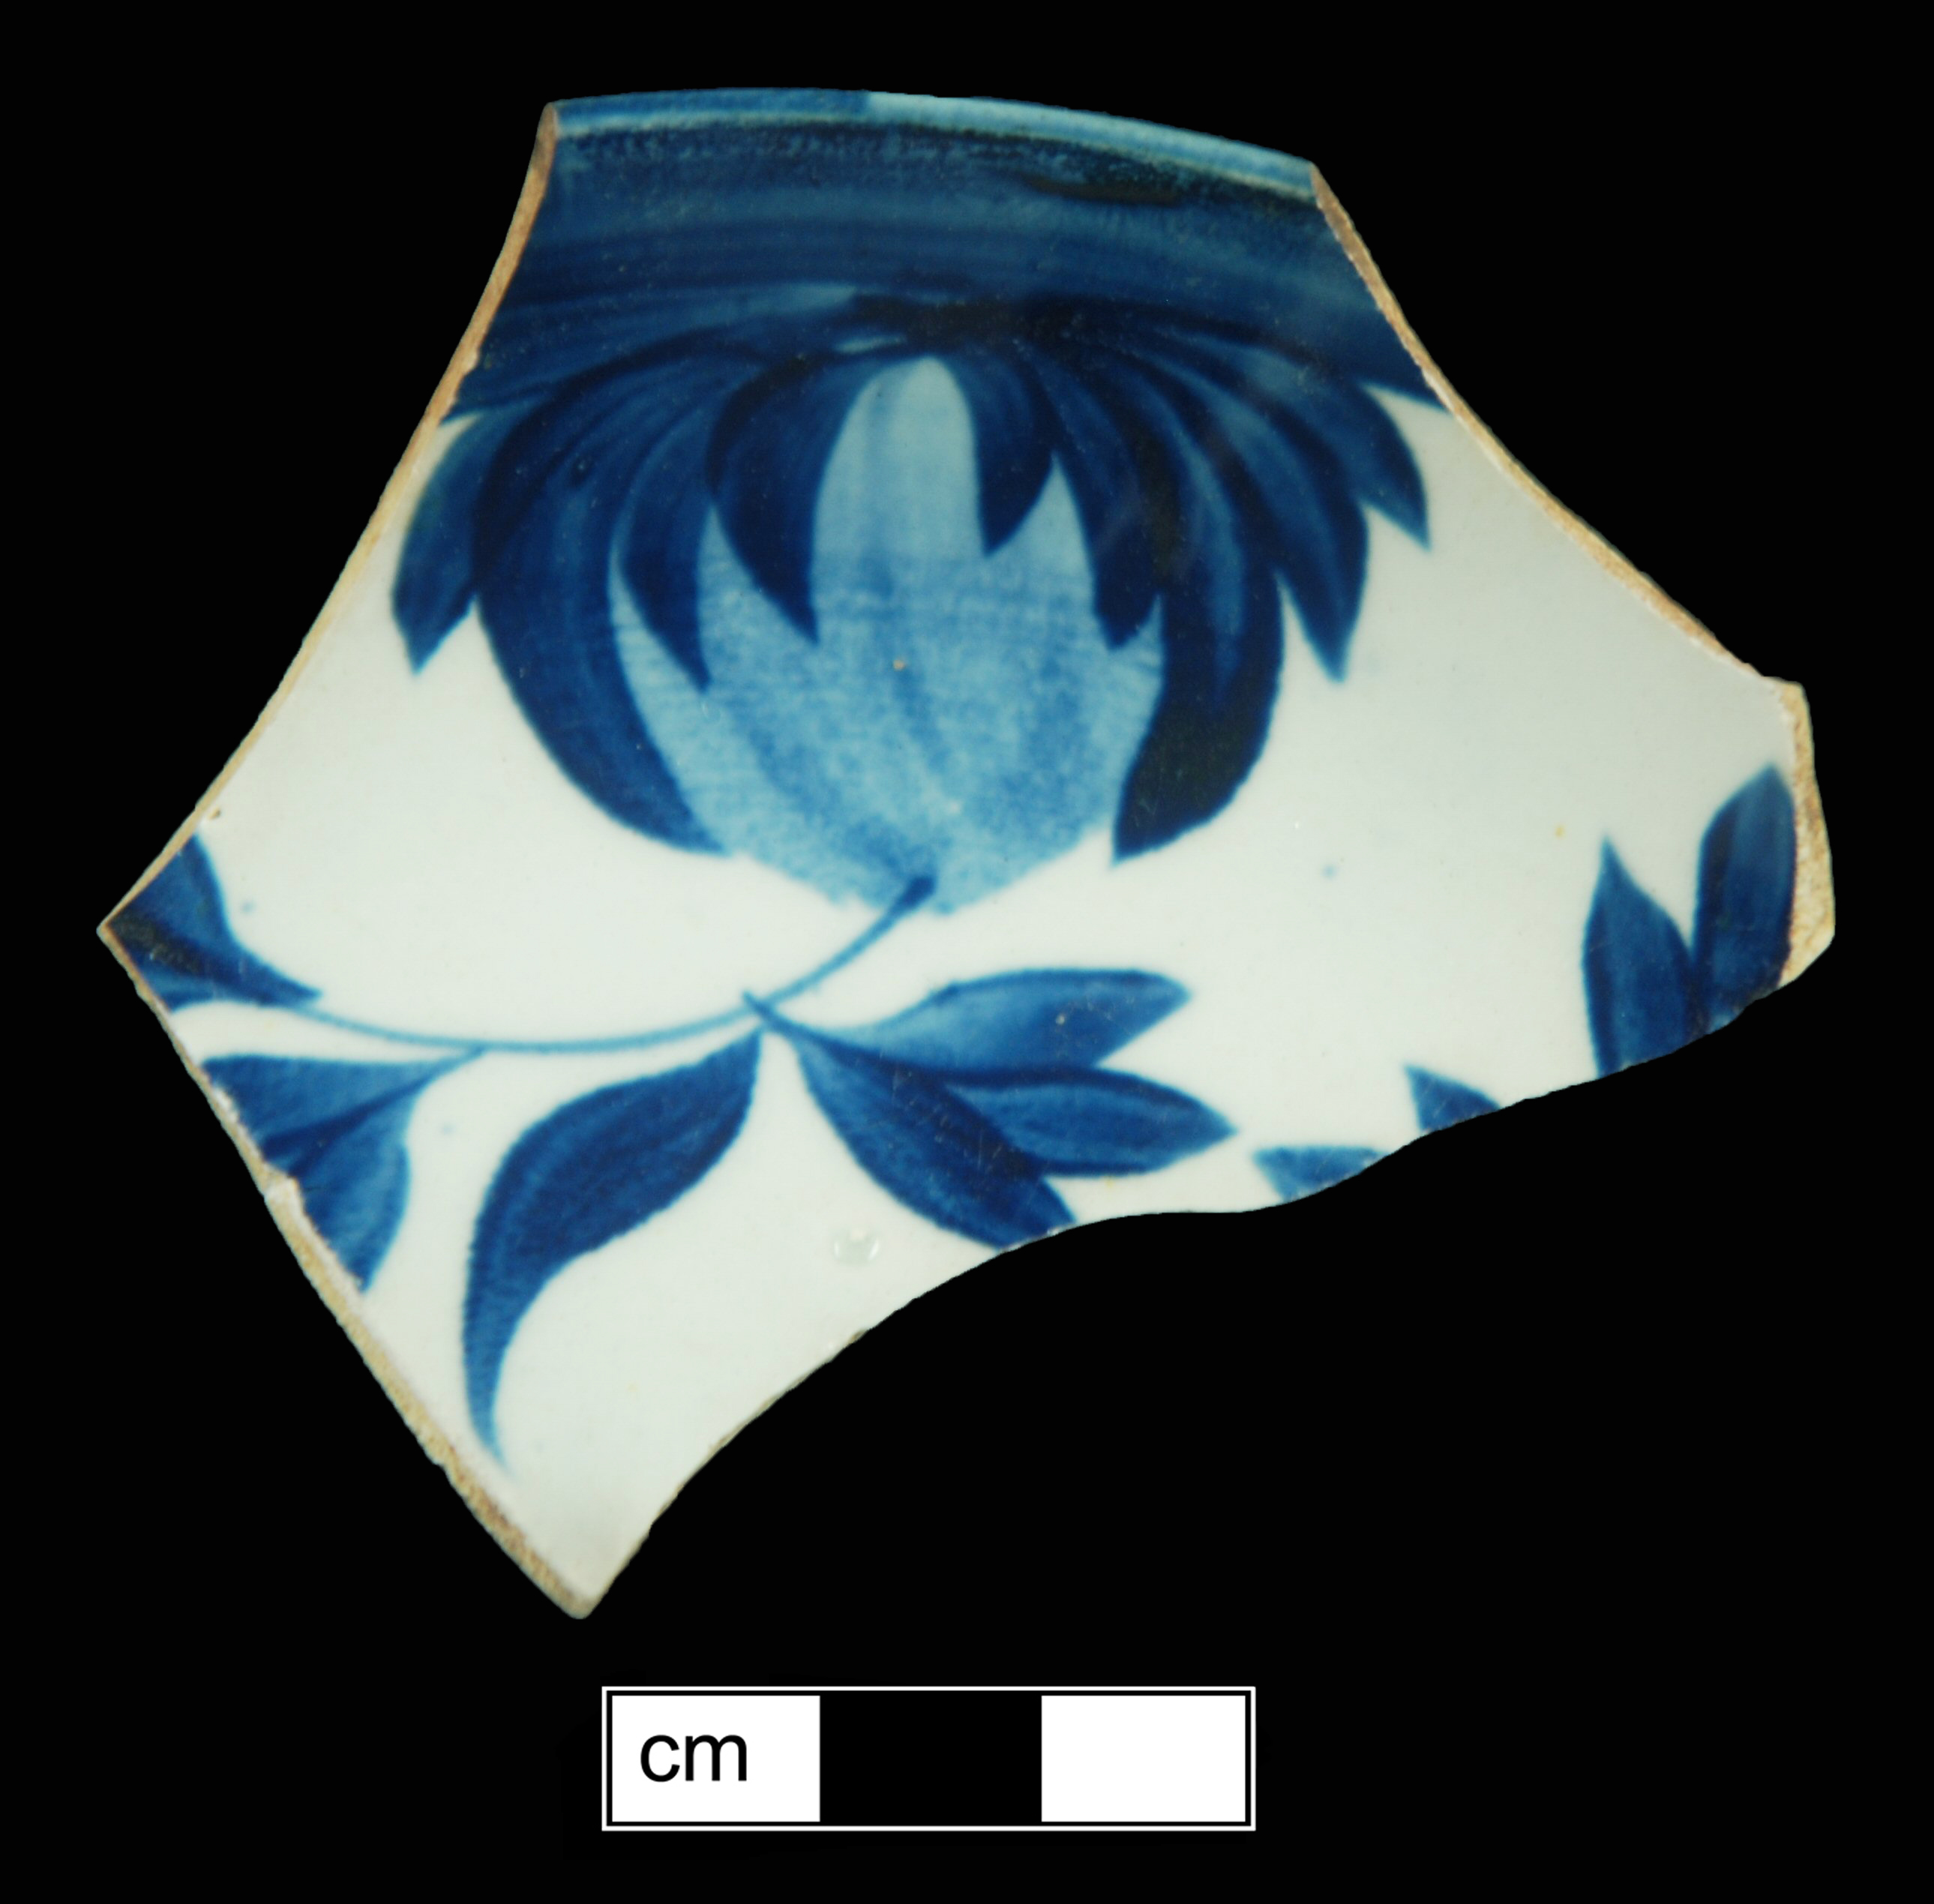
Painted Earthenware
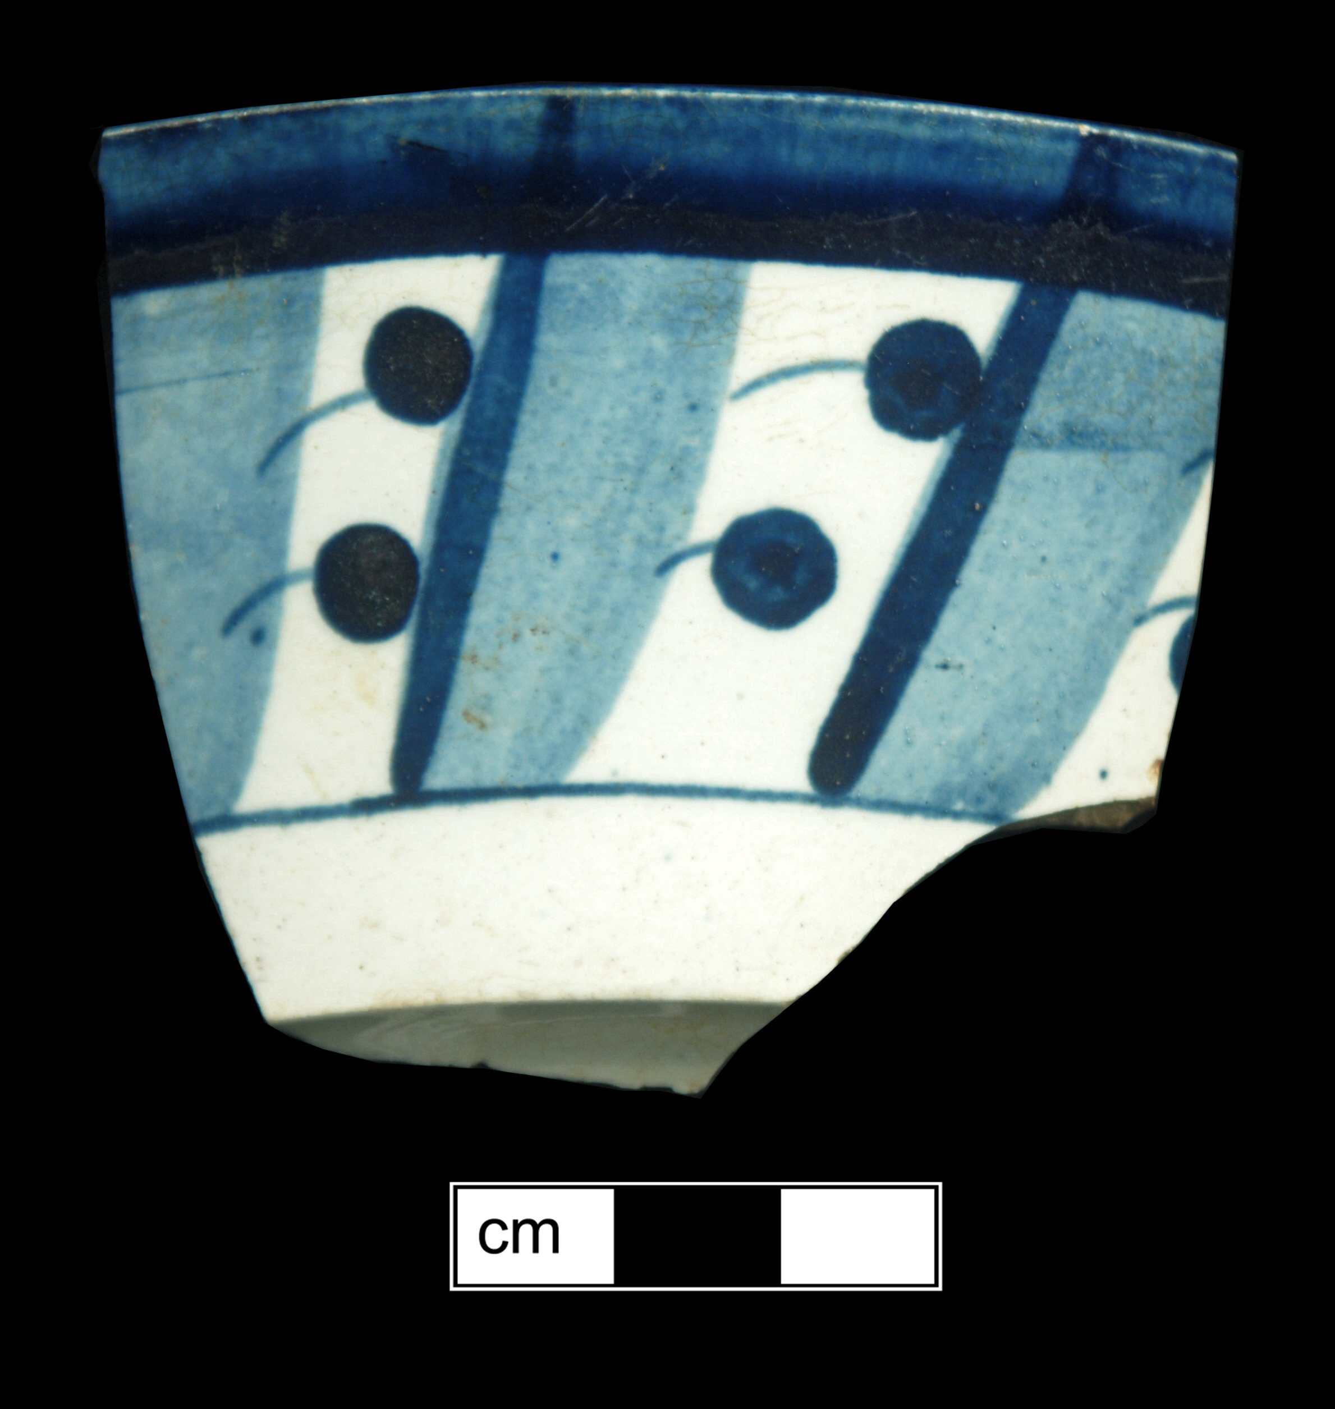
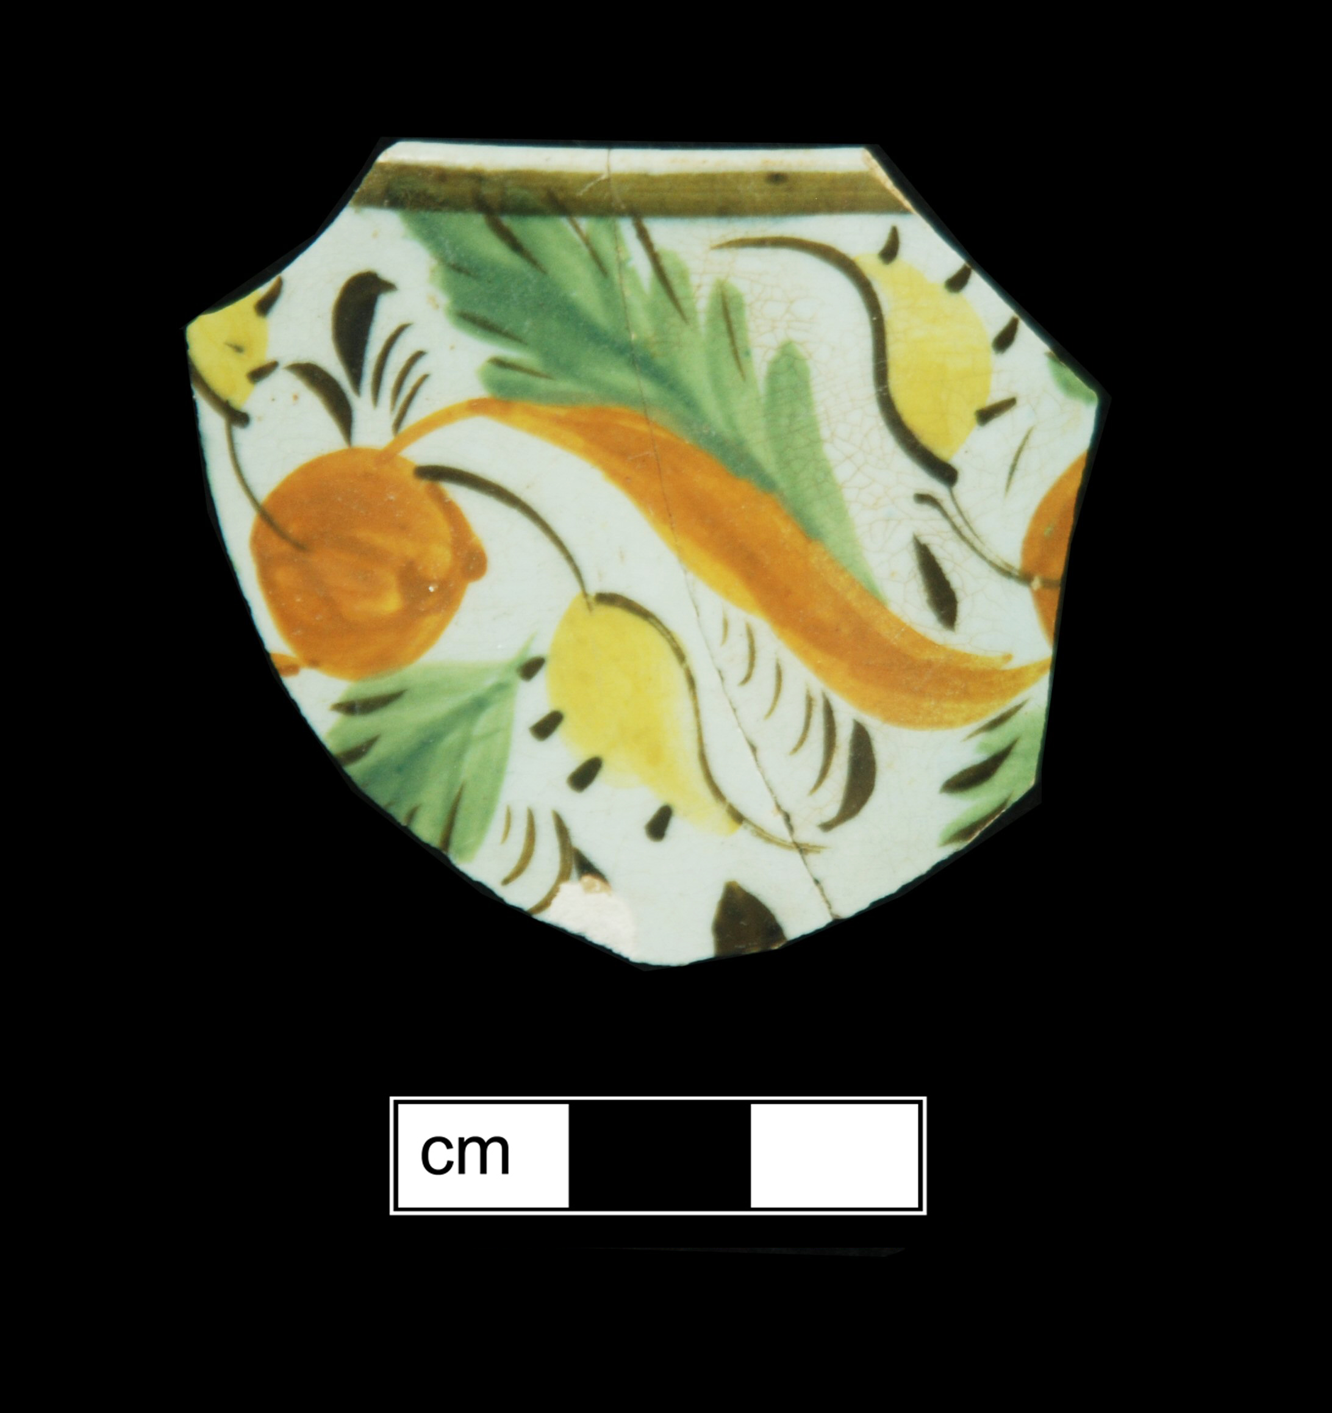
Painted Earthenware
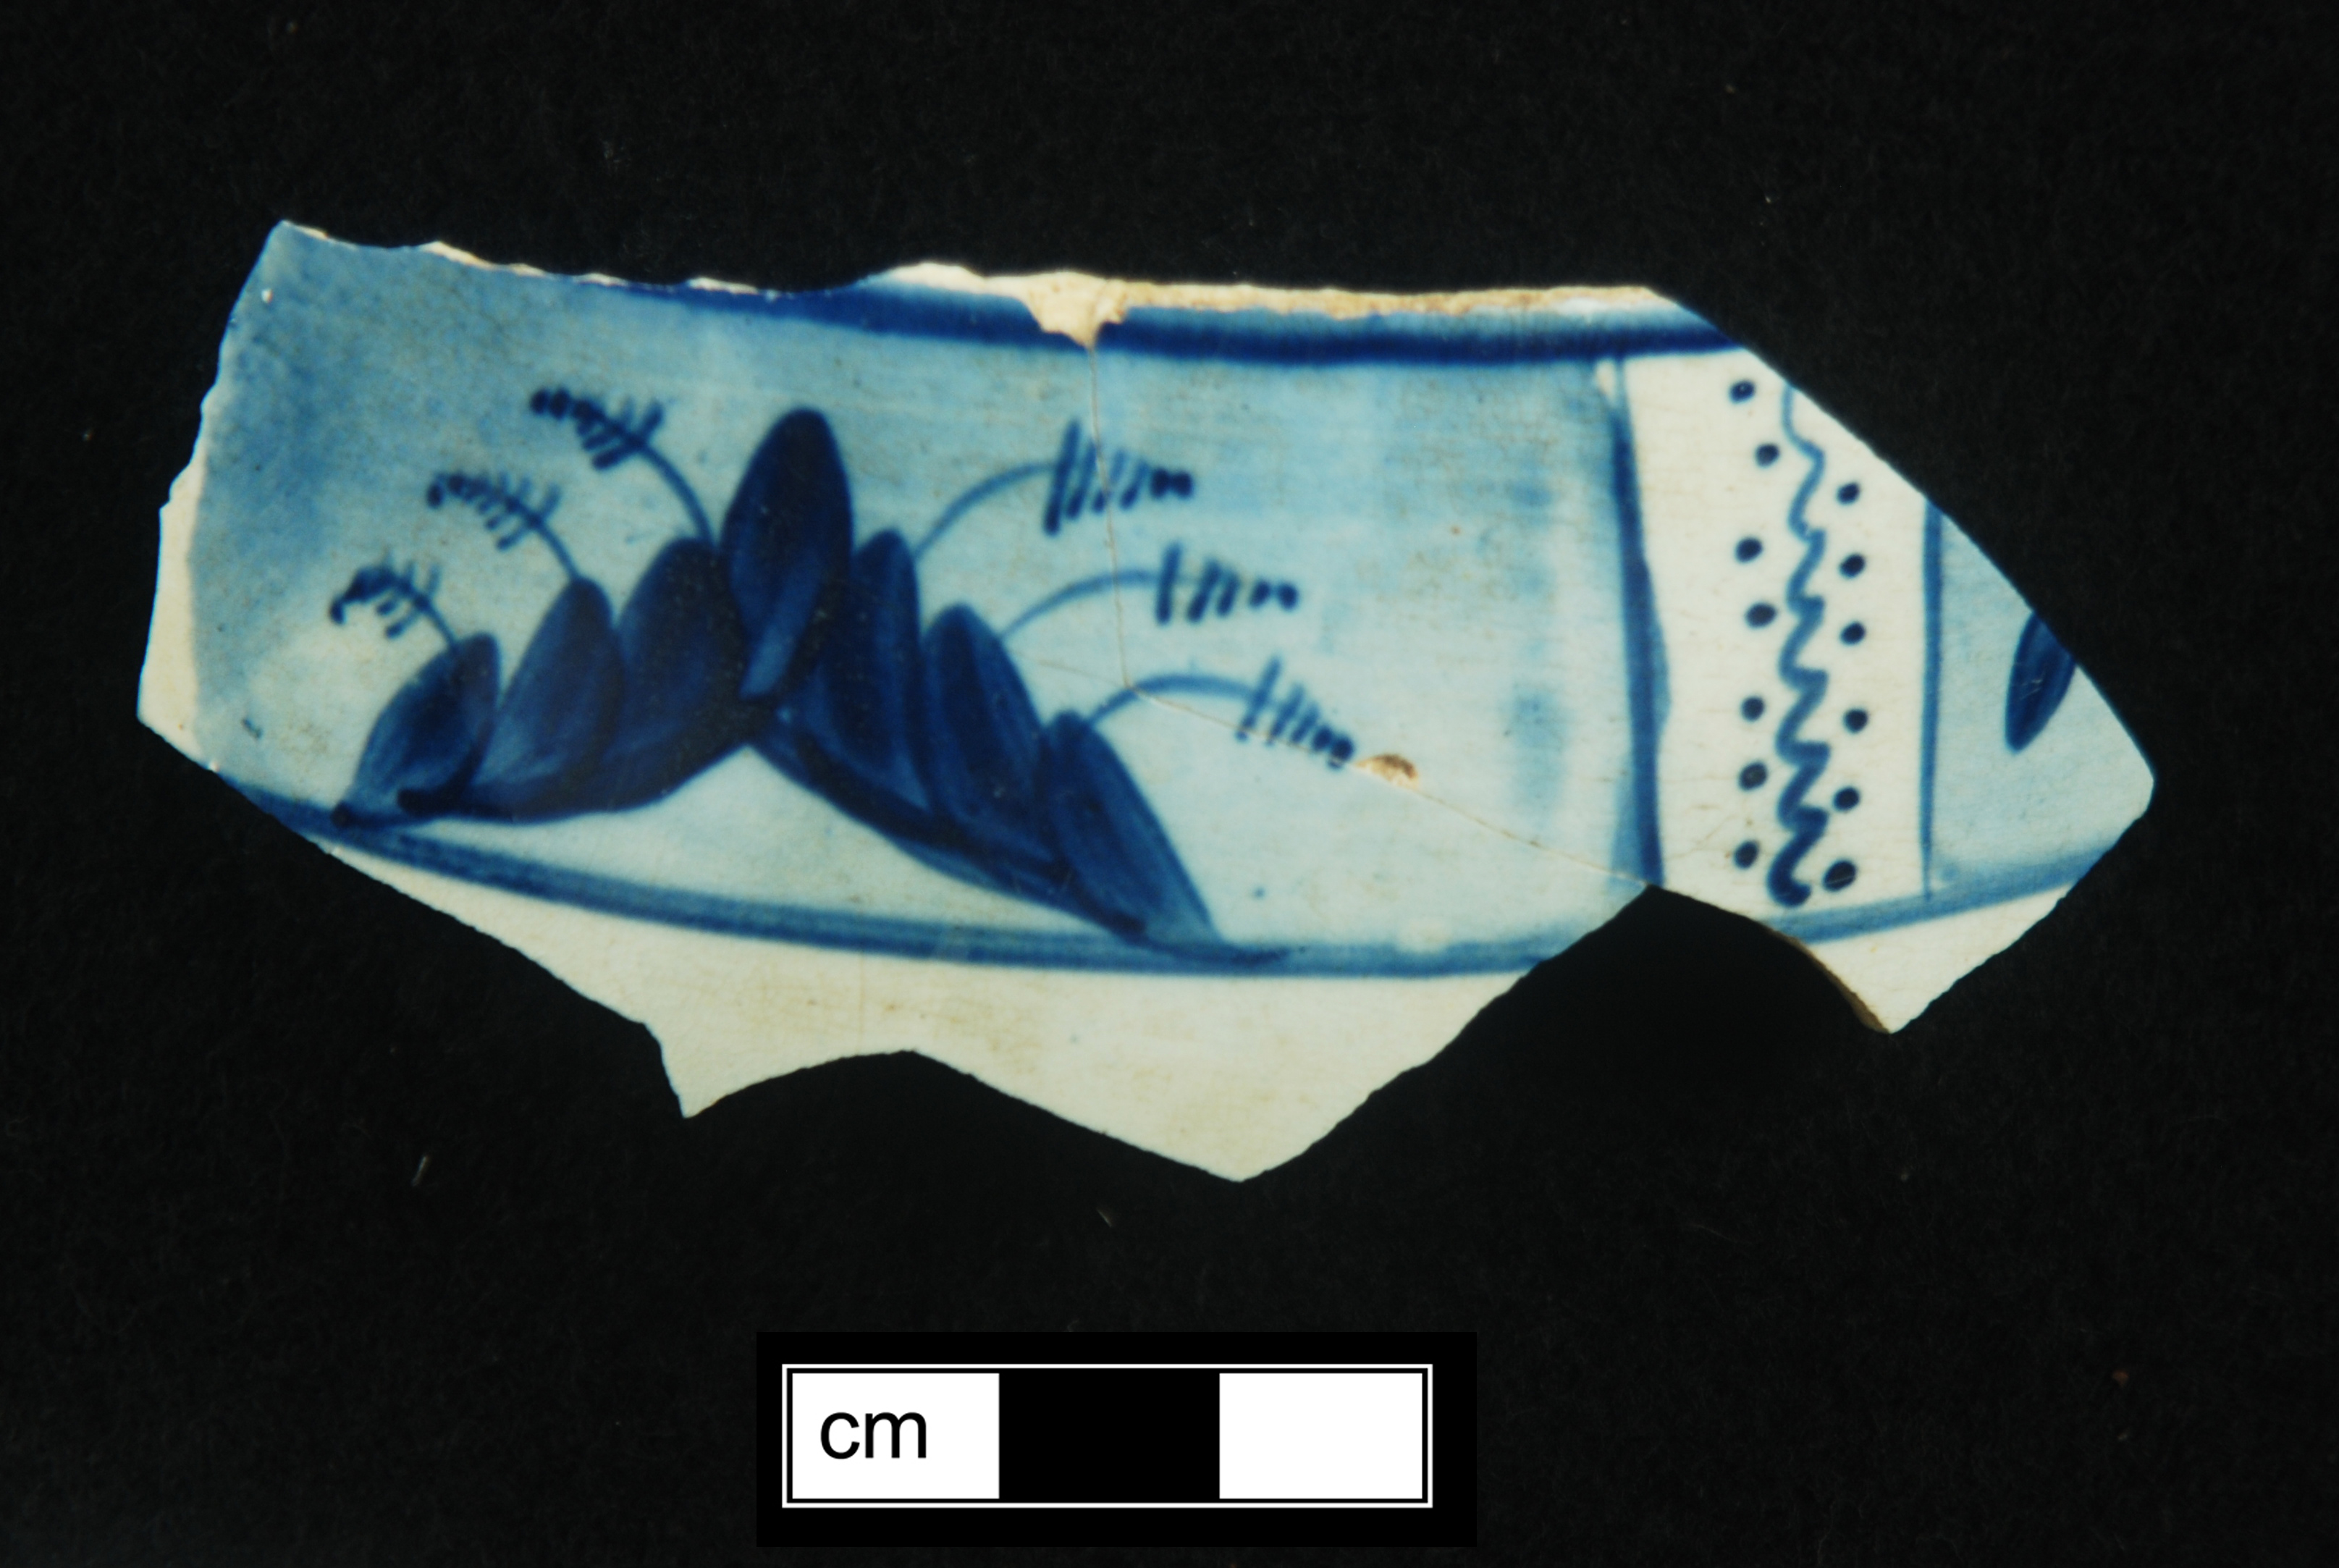
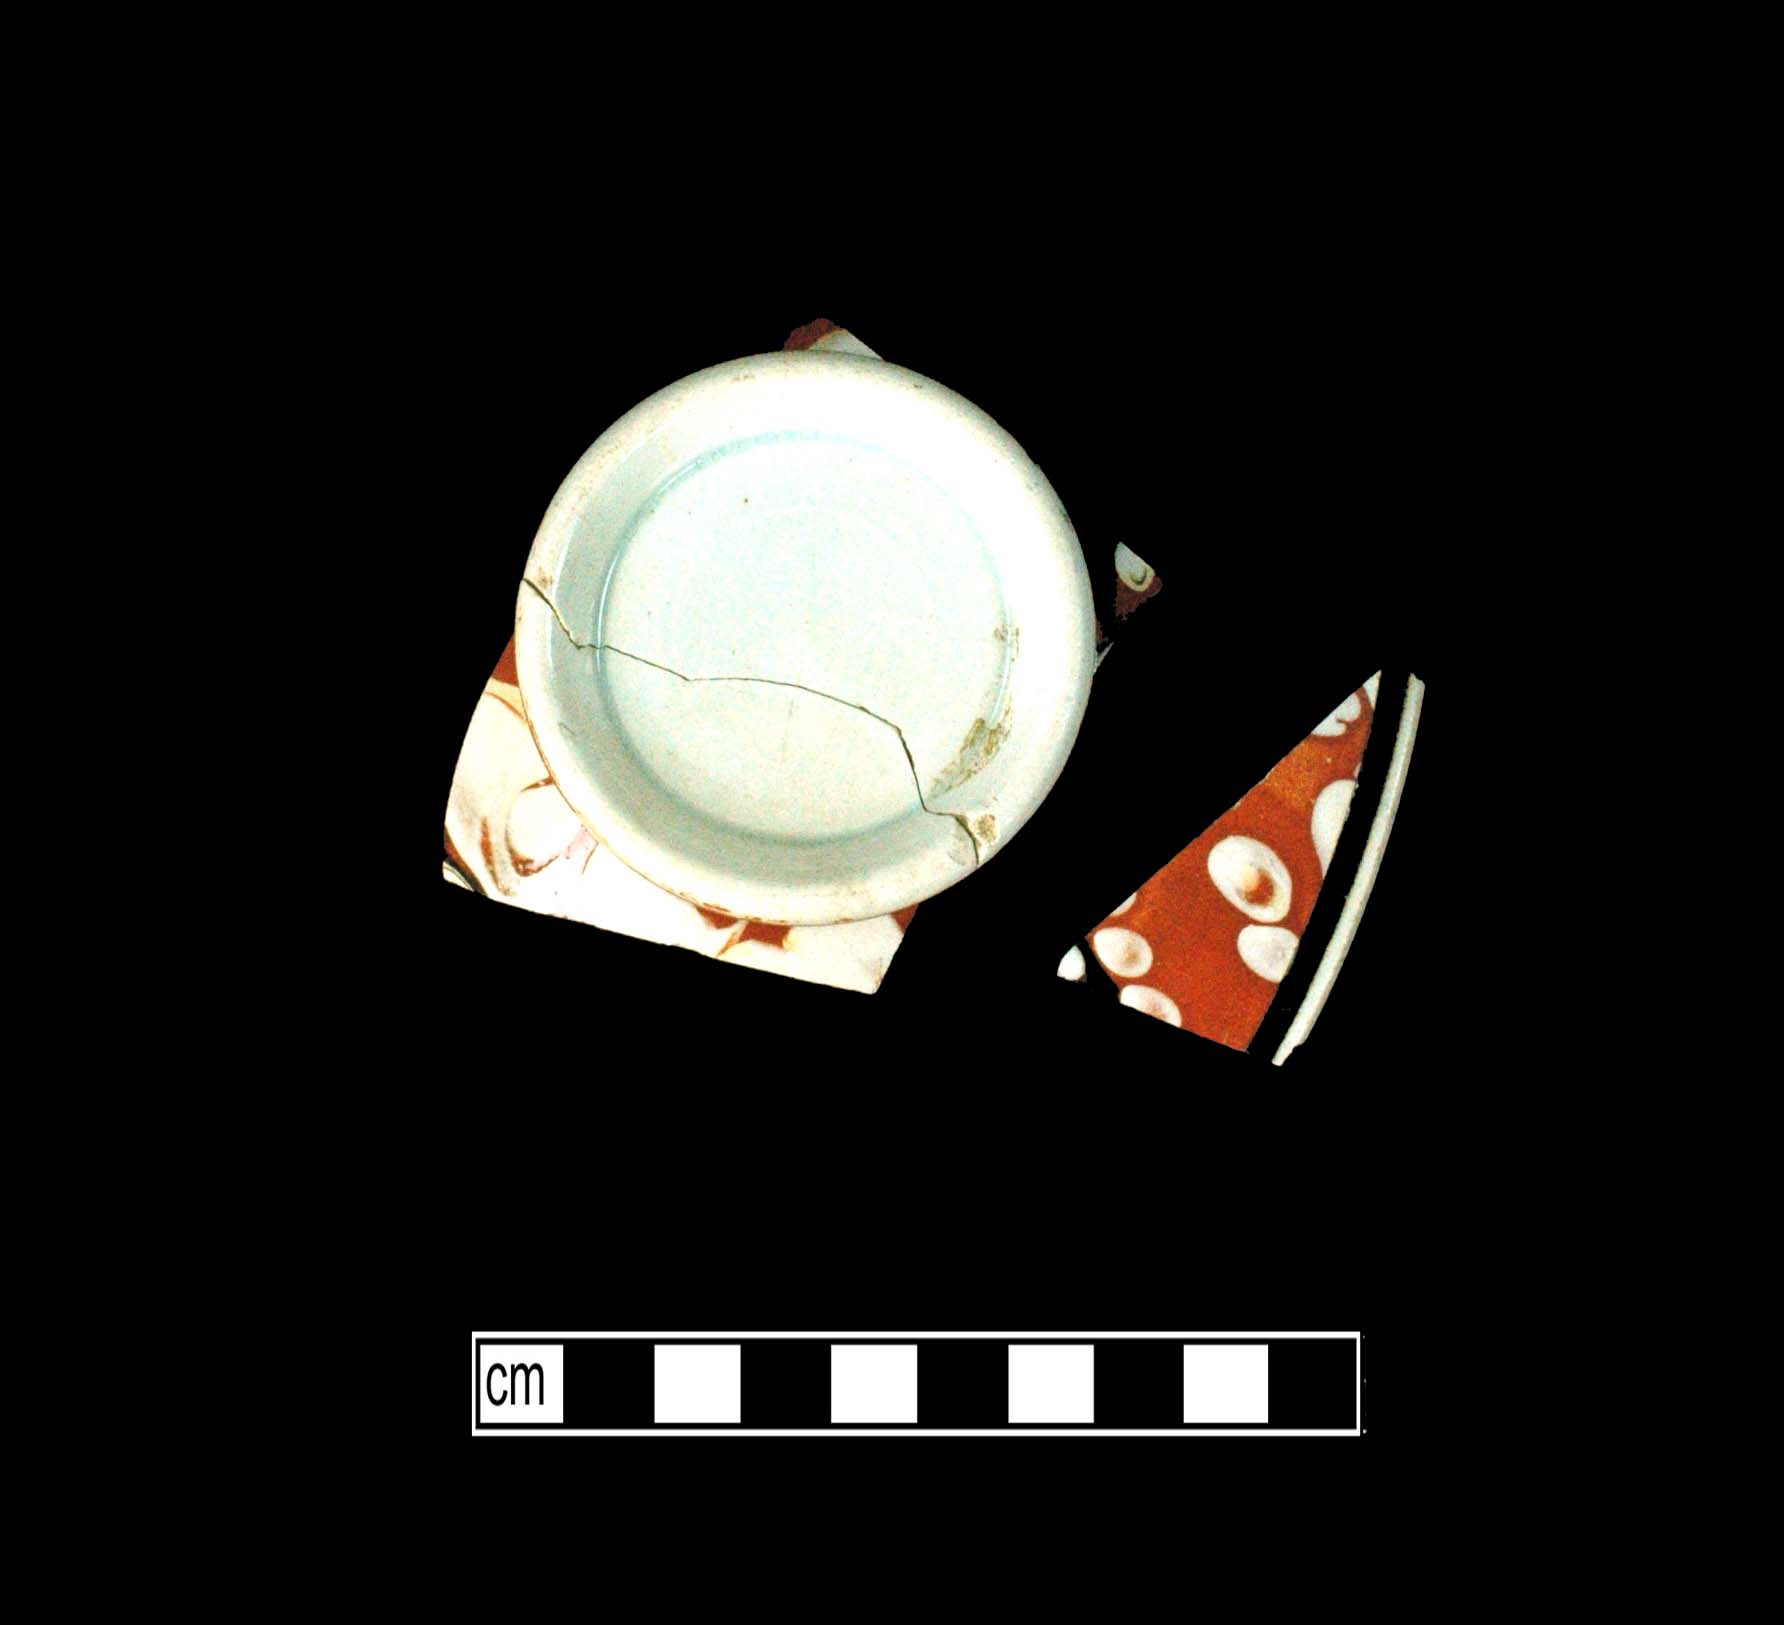
Painted Earthenware
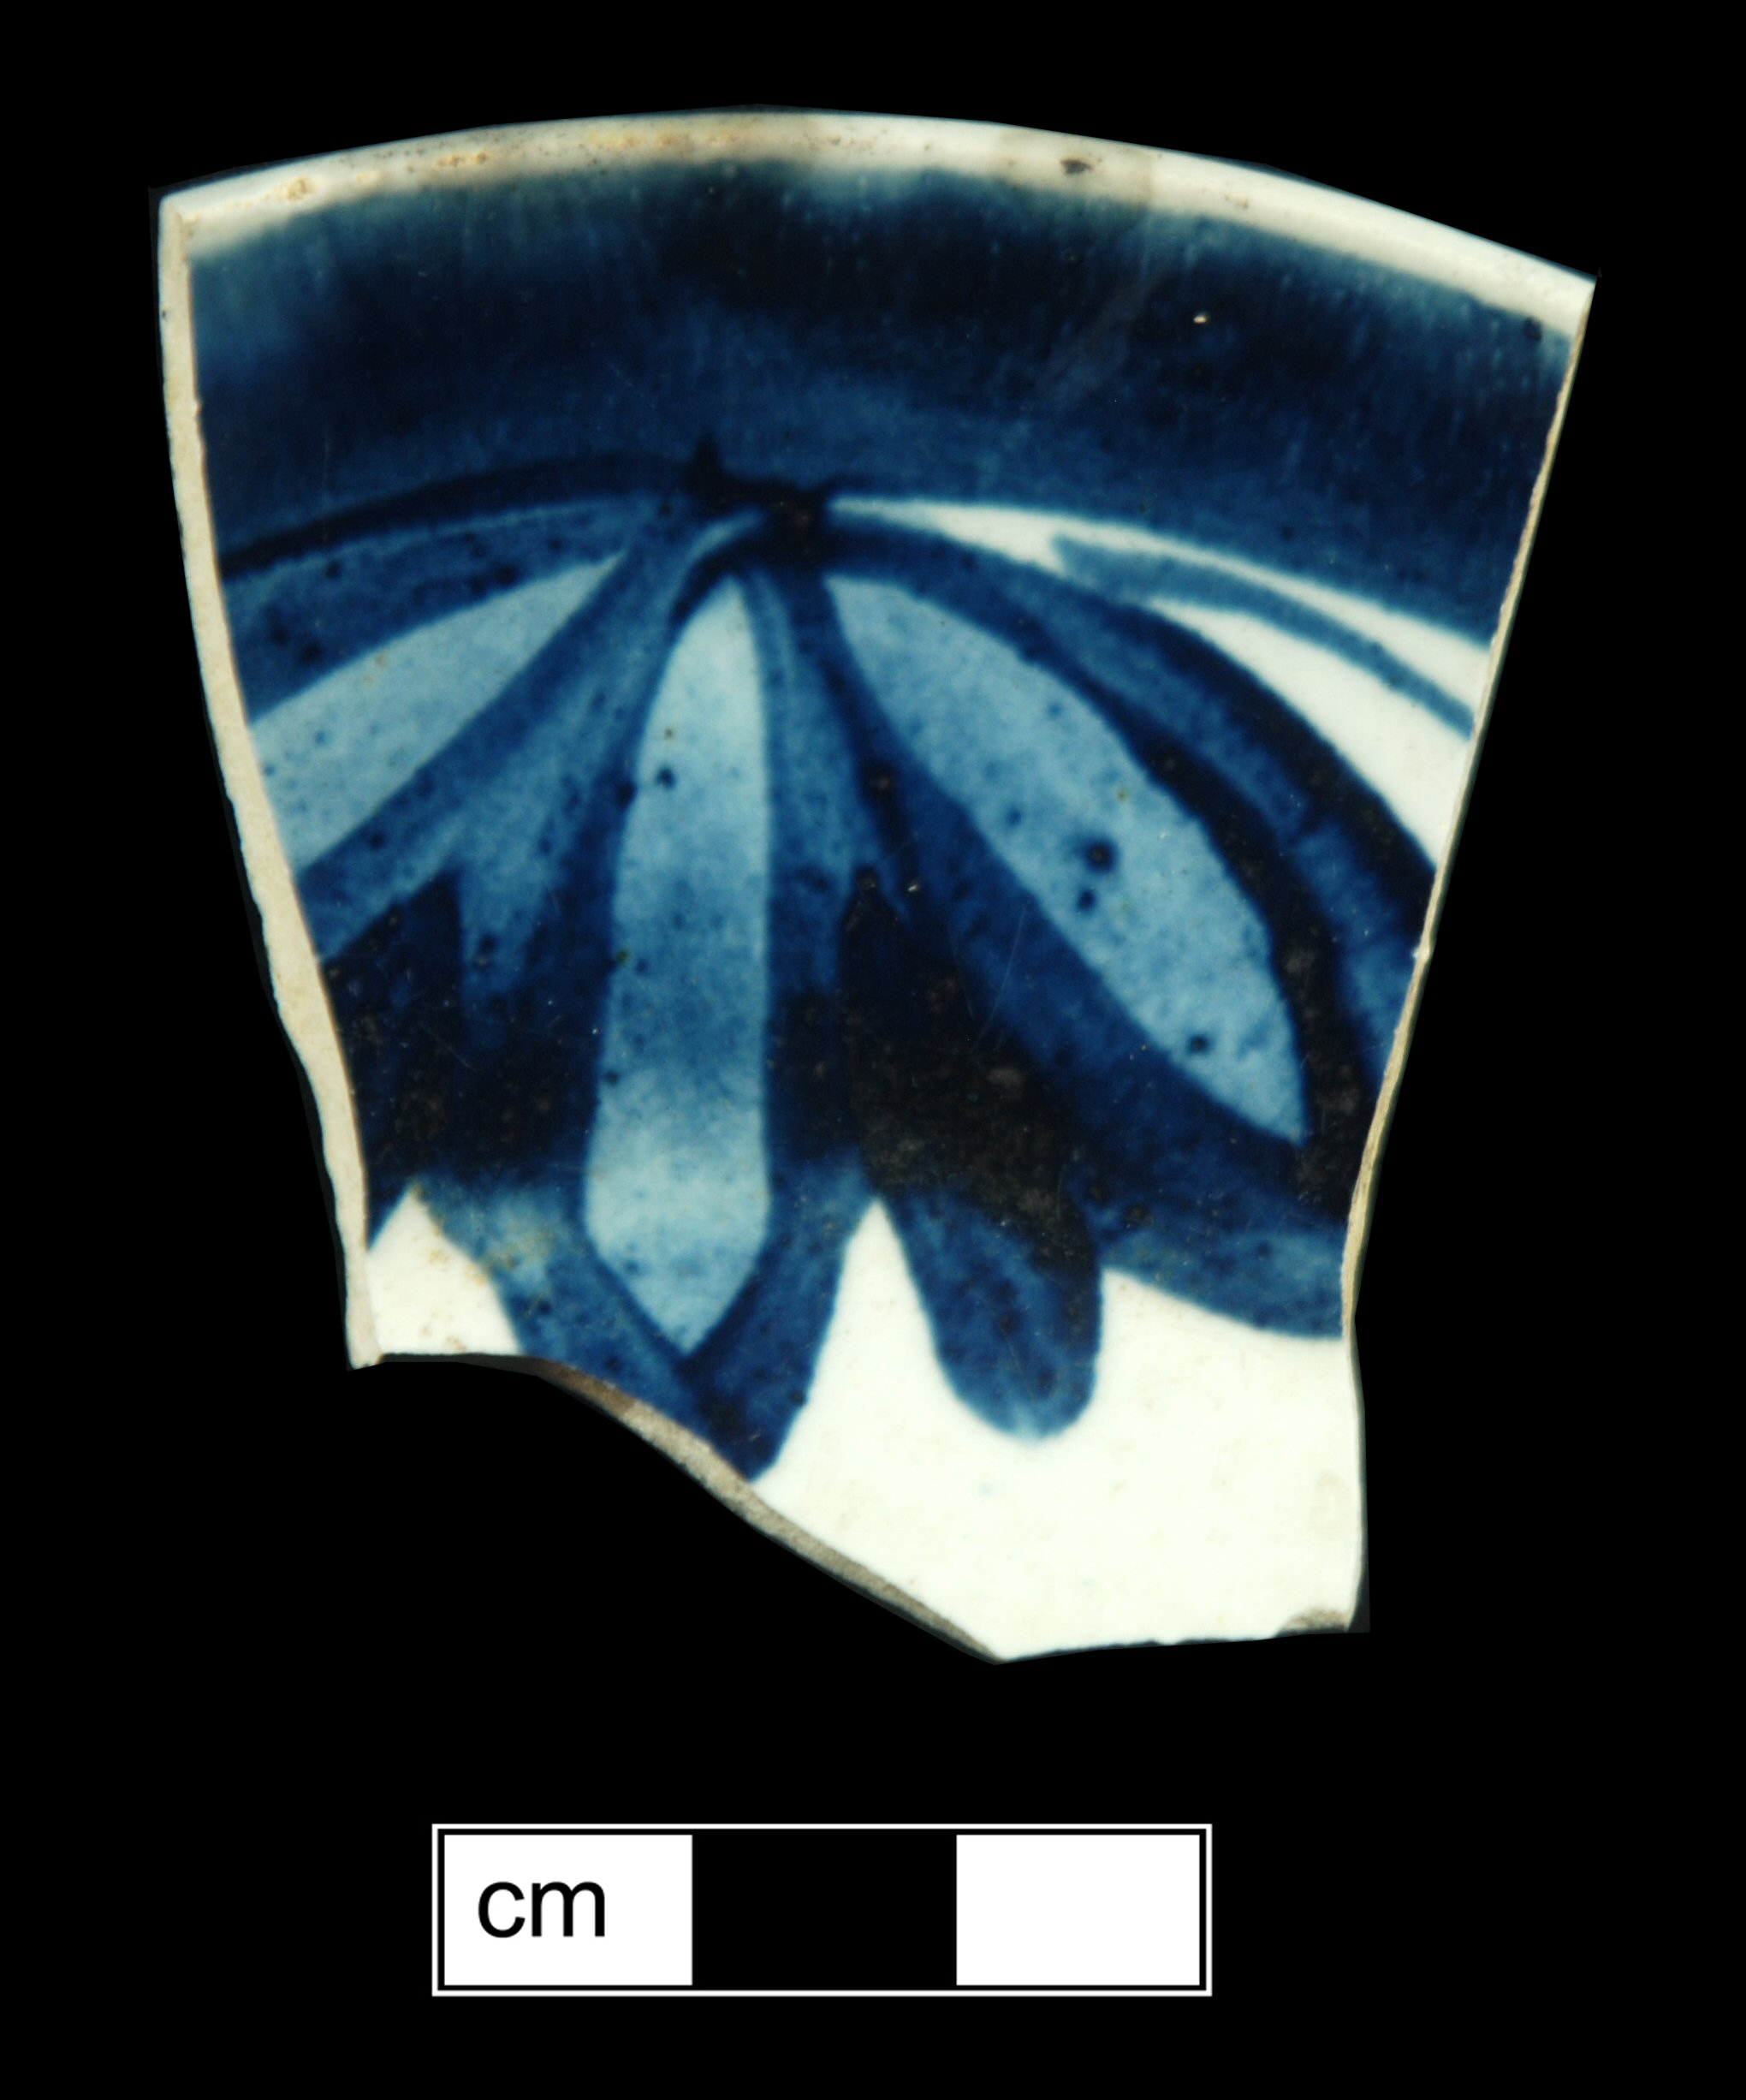
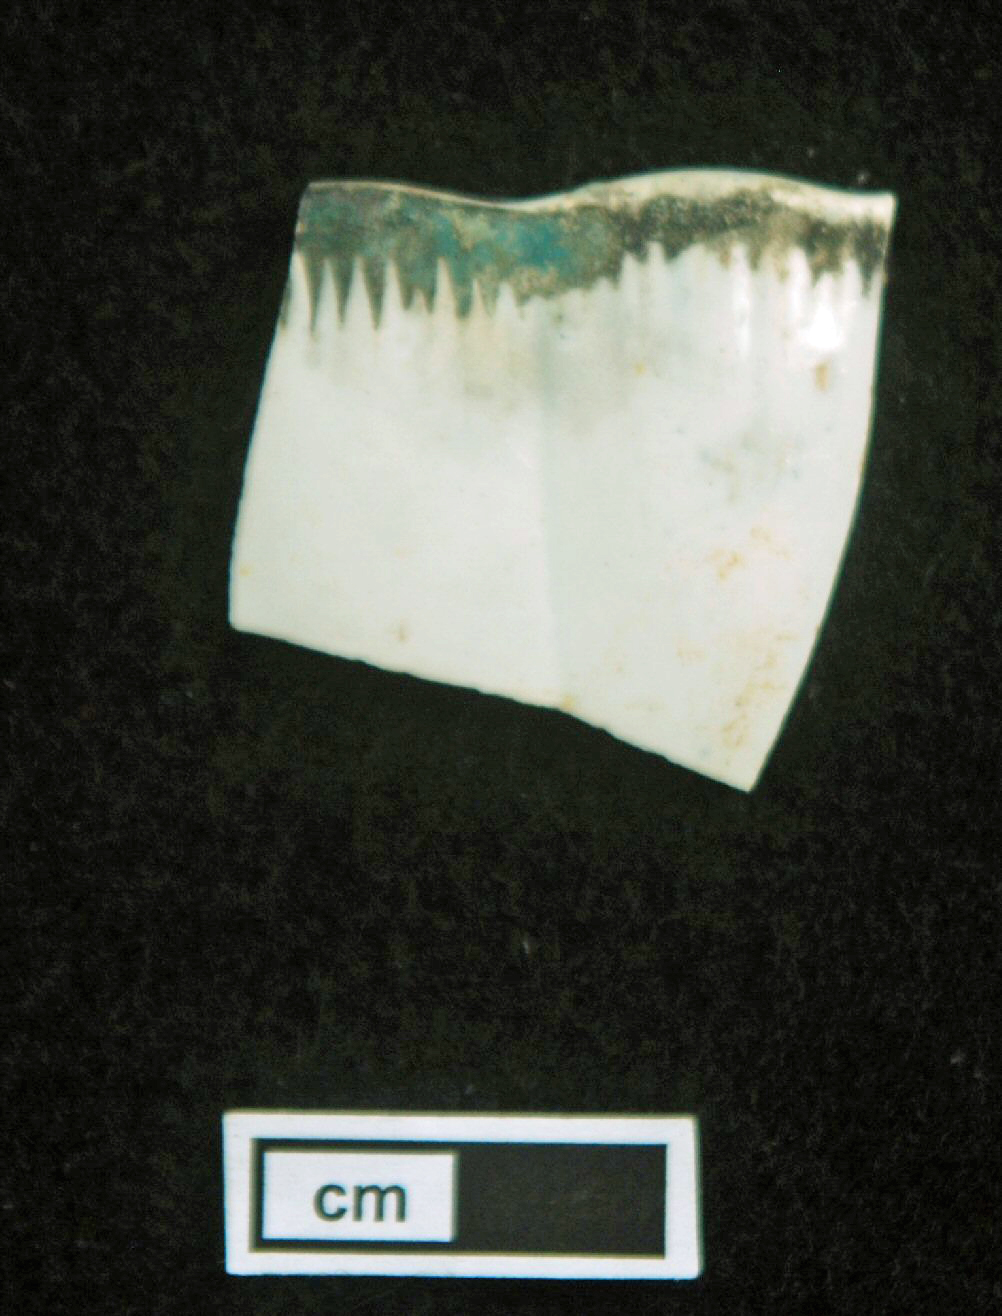
Painted Earthenware