John Hicks Plantation (18ST1-22)
The John Hicks Plantation site (18ST1-22) is the mid-18th-century plantation of Captain John Hicks (1668-1753), an English ship captain, merchant, and tobacco planter. Hicks, a slaveholder and member of the elite, resided at the site from 1723 to circa 1742, with occupation at the site ending by 1750. The house site was part of a 100-acre leasehold known as St. Barbara's Freehold along the St. Mary’s River. The site is located on the campus of St. Mary’s College of Maryland in St. Mary's County, Maryland.
Archaeological Investigations
The site was discovered in the fall of 1968 when it was threatened by the construction of a dormitory for St. Mary’s College of Maryland. Mechanical trenching revealed concentrations of brick, oyster shell, and artifacts, as well as a possible bake oven, brick foundation, and a pit feature.
In 1969 and 1970, J. Glenn Little and Stephen S. Israel of Contract Archaeology, Inc. conducted excavations at the site. This project was the first archaeological investigation sponsored by Historic St. Mary's City, and the earliest comprehensive study of a plantation from this period in Maryland. The work in 1969 explored the brick foundation that had been uncovered during the initial mechanical trenching. This brick was determined to have been one of two chimney foundations for a structure measuring approximately 40 × 16 ft. Additional machine-excavated trenches were dug across the site to expose and record features.
During the summer of 1970, the Smithsonian Institution sponsored the first archaeology field school at St. Mary's City. This field school session focused on the excavation of Pit 7, a refuse-filled feature located northeast of the house. In 2005, URS Consultants, Inc., excavated additional test units at the site.
The archaeological work revealed traces of Hicks’ earthfast dwelling and cellar as well as numerous postholes, refuse-filled pits, and other features around the house. Measuring 21.5 × 14 ft., the house’s cellar, was excavated in quarters and contained six main strata, including demolition debris layers of brick, plaster and mortar. One 5 x 3.5 ft. rectangular subfloor pit (Pit 1) was also present under the floor of Hick’s house. Northeast of the dwelling, archaeologists excavated numerous pits, originally dug to extract clay for daub and later filled with secondary refuse.
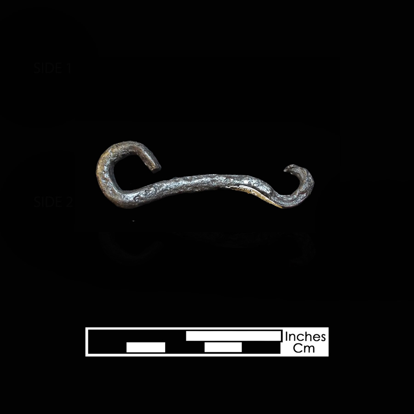
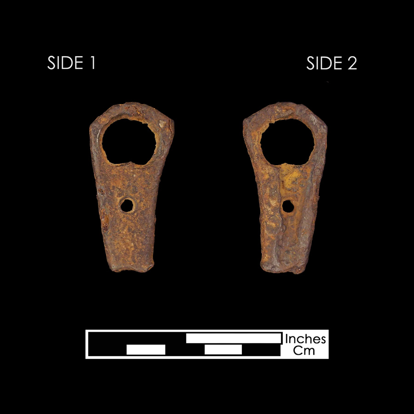
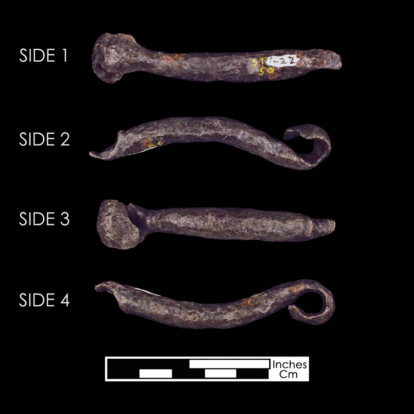
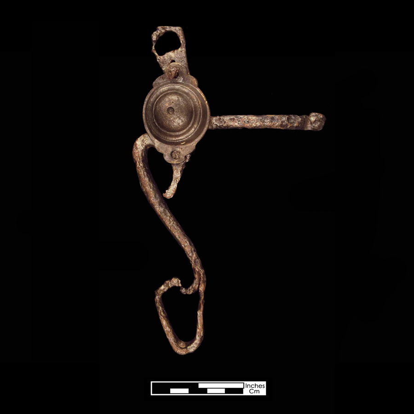
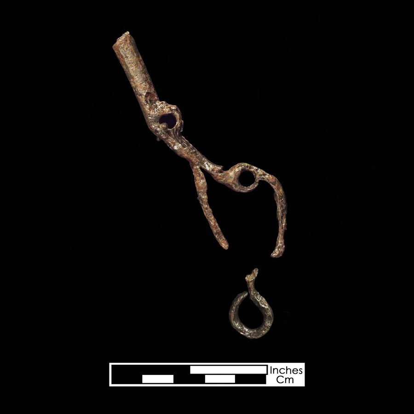
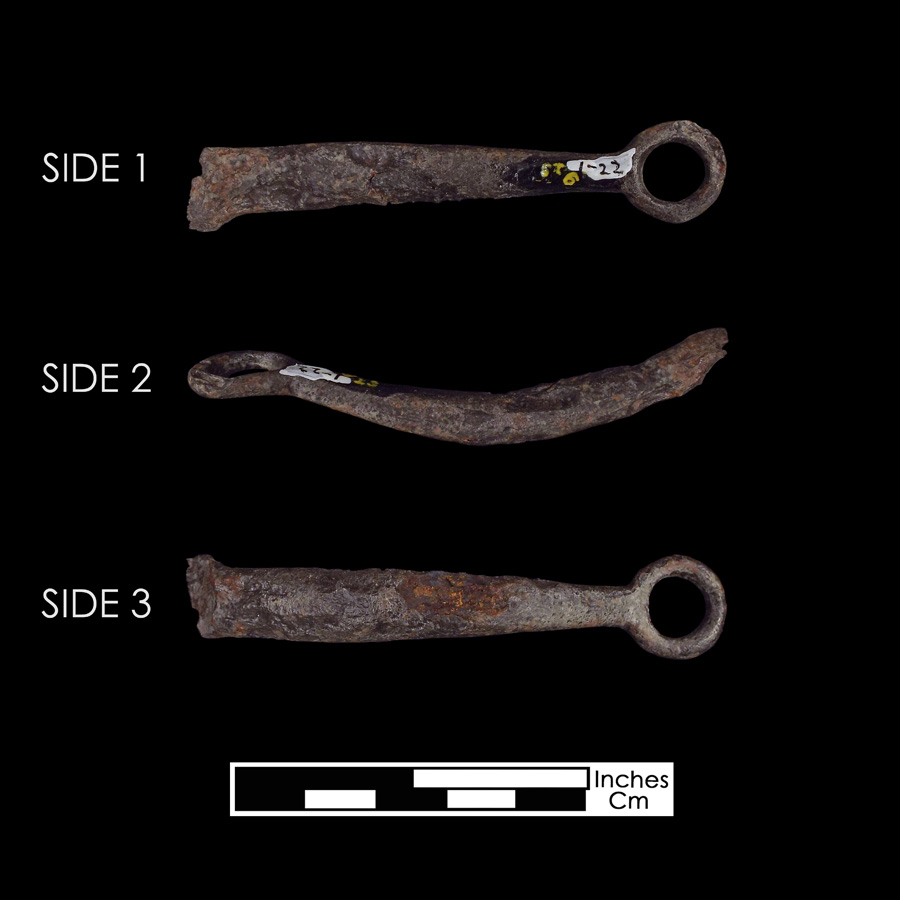
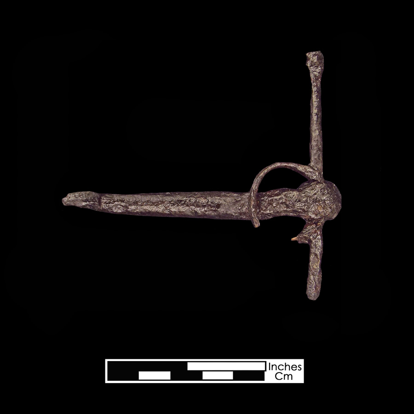
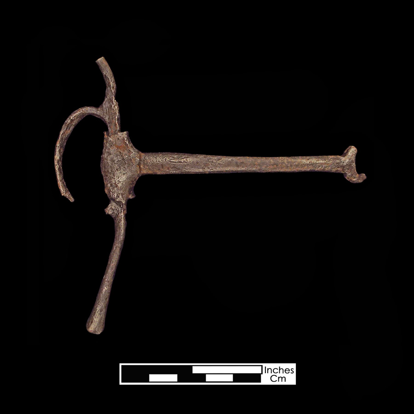
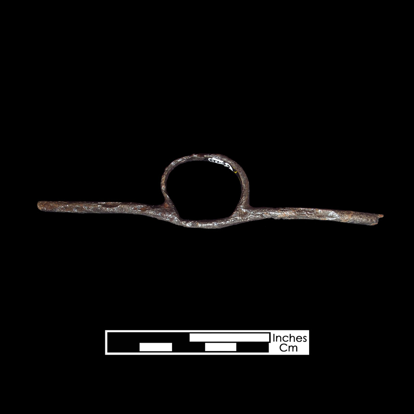
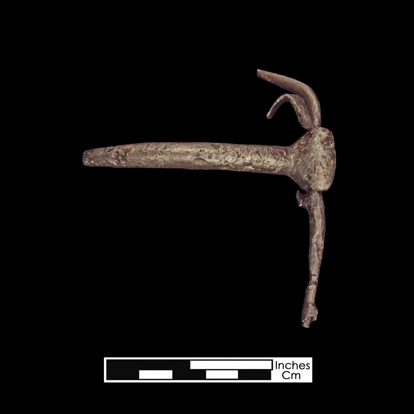
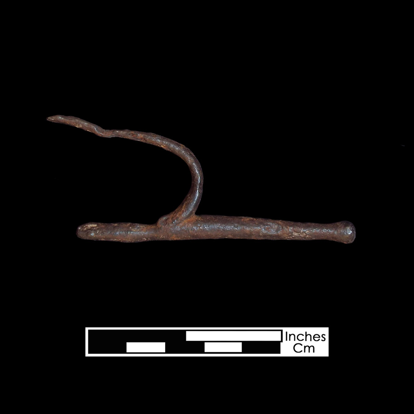
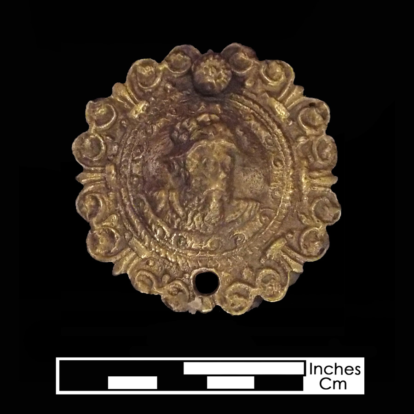
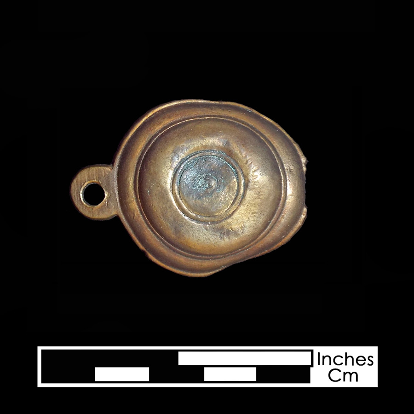
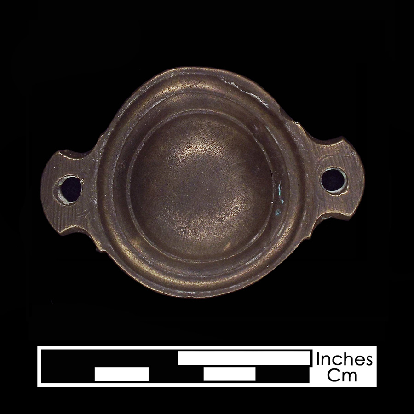
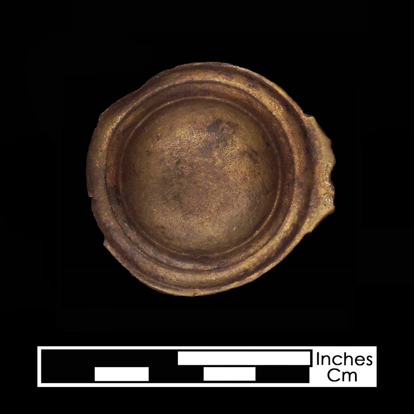
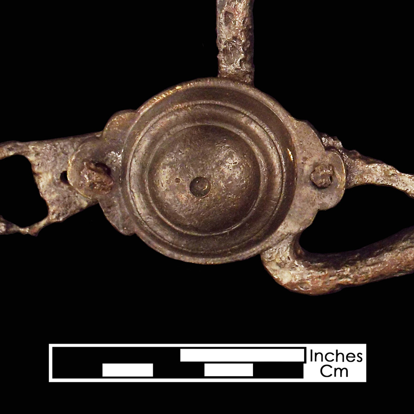
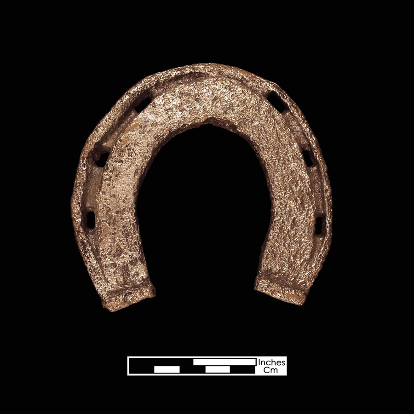
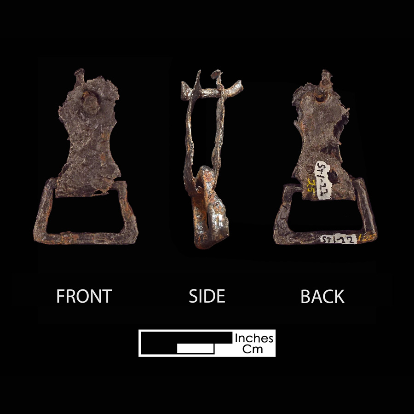
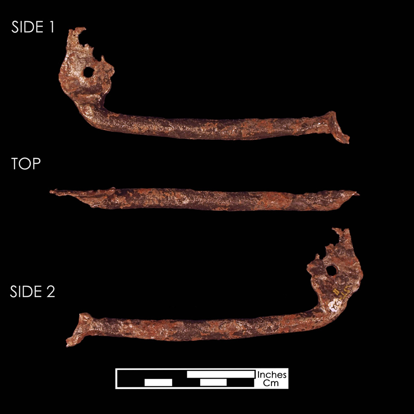
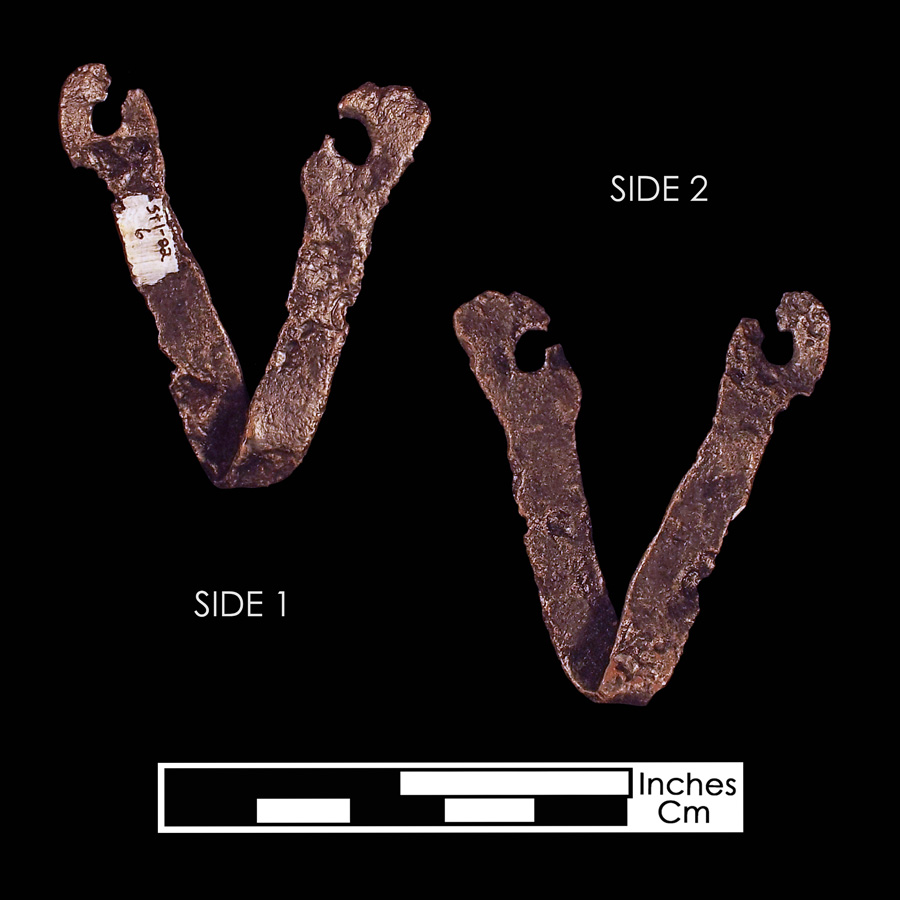
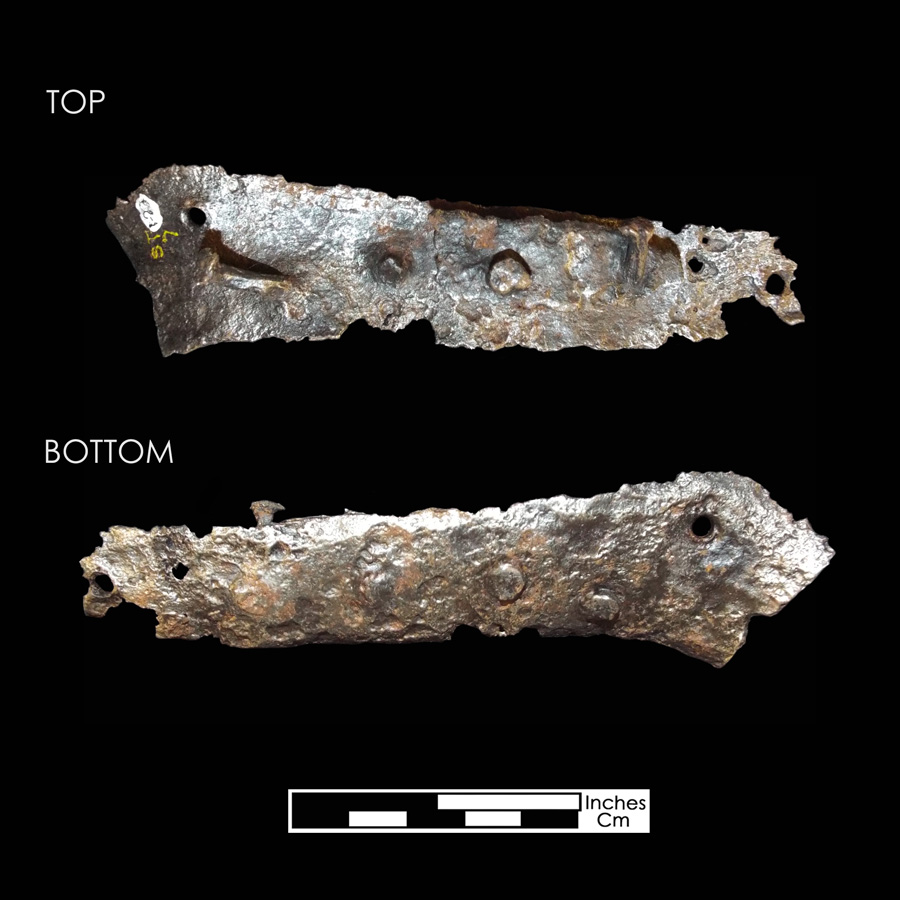
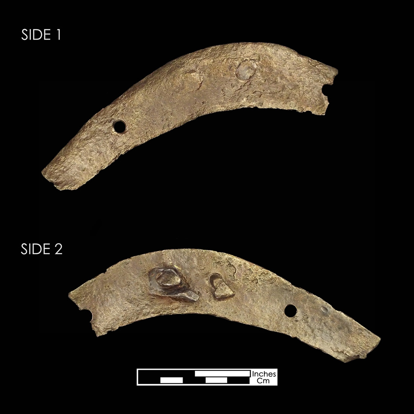
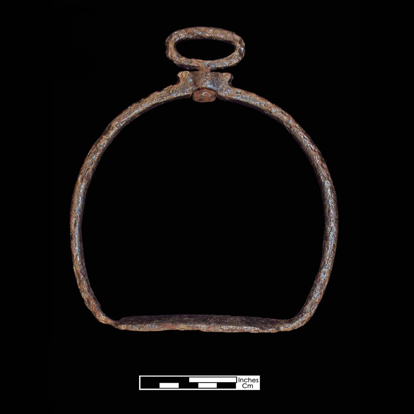
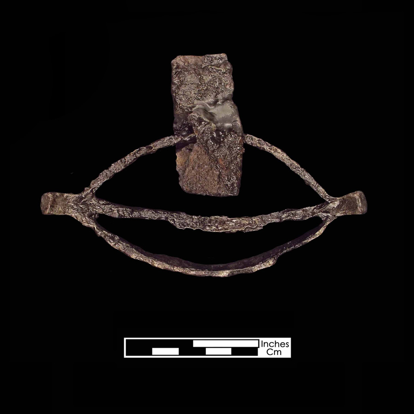
Excavators recovered a rich assemblage of artifacts, including ceramics, wine bottle glass, and metals, that provide valuable insight into the lifestyle of the rural elite during the second quarter of the eighteenth century.
All records and artifacts are curated at the Historic St. Mary's City Archaeological Laboratory.
References
1971 Salvage Archaeology of a Dwelling on the John Hicks Leasehold, St. Mary’s City, Maryland (Part 1) and A Preliminary Archaeological and Historical Study of the Residents of the Post Capital Era of St. Mary’s City, Maryland (Part 2). New digital edition with updated introduction and errata, 2023, https://www.hsmcdigshistory.org/reports-studies/
2021 "The Captain John Hicks House Site and the Eighteenth-Century Townlands Community." In Henry M. Miller and Travis G. Parno, eds., Unearthing St. Mary’s City: Fifty Years of Archaeology at Maryland's First Capital, Gainesville: University Press of Florida, pp. 203-223.