Kingsmill Plantation (44JC37)
Site History
Kingsmill Plantation (44JC37) is the site of Lewis Burwell III’s 18th-century mansion located along the James River east of Williamsburg, Virginia. Upon his father Lewis Burwell II's death in 1710, Burwell inherited the land where he would build his home. Since he was still a child in 1710, he did not take control of the property until he came of age in 1719. He built his home sometime prior to a 1734 description of the house, its gardens, and outbuildings in the records of the Virginia General Assembly (Kelso 1985:44). Burwell served as a vestryman, as a Naval Officer of the Upper District of the James River, as a justice of the peace, and as a representative in the Virginia House of Burgesses. Upon his death in 1744, Burwell left the property to his son Lewis Burwell IV.
The brick house burned in 1844, and a smaller farmhouse was built to replace it. After the farmhouse burned in the early 20th century, a portion of the cellar was used as a shed for cattle (Kelso 1984:87).
Archaeological Investigations
Archaeological work on Burwell’s mansion began in the mid-1970s by the Virginia Historic Landmarks Commission Research Center for Archaeology. Above-ground traces of the main house as well as standing brick kitchen and office buildings flanking the front of the house helped guide archaeologists in the excavation of the site. The rectangular house (40 by 61 ft.) contained a full basement divided into at least three rooms and with an exterior bulkhead entrance. One surviving interior chimney base and traces of another indicated the presence of two chimneys. The thickness of the exterior foundation walls and architectural details in the cellar indicate that the house was two stories tall.
The construction of the 19th century house had disturbed most of the cellar fill, but evidence of the mid-19th-century destruction of the original house by fire was evident in portions of the cellar. The south and east ends of the cellar contained occupation levels sealed beneath burned wood, plaster and brick.
The archaeological work also found evidence of a formal garden and other landscaping of the property. The river side of the house still bore evidence of terraces leading down from the house's seating at 55 ft. above the water. Traces of fence posts extending from the corners of the house helped determine that the riverfront garden encompassed two acres. Three sets of granite steps led between the garden terraces. Other landscape features included a curved planting ditch and marl paths, in addition to a brick-lined well adjacent to the kitchen.
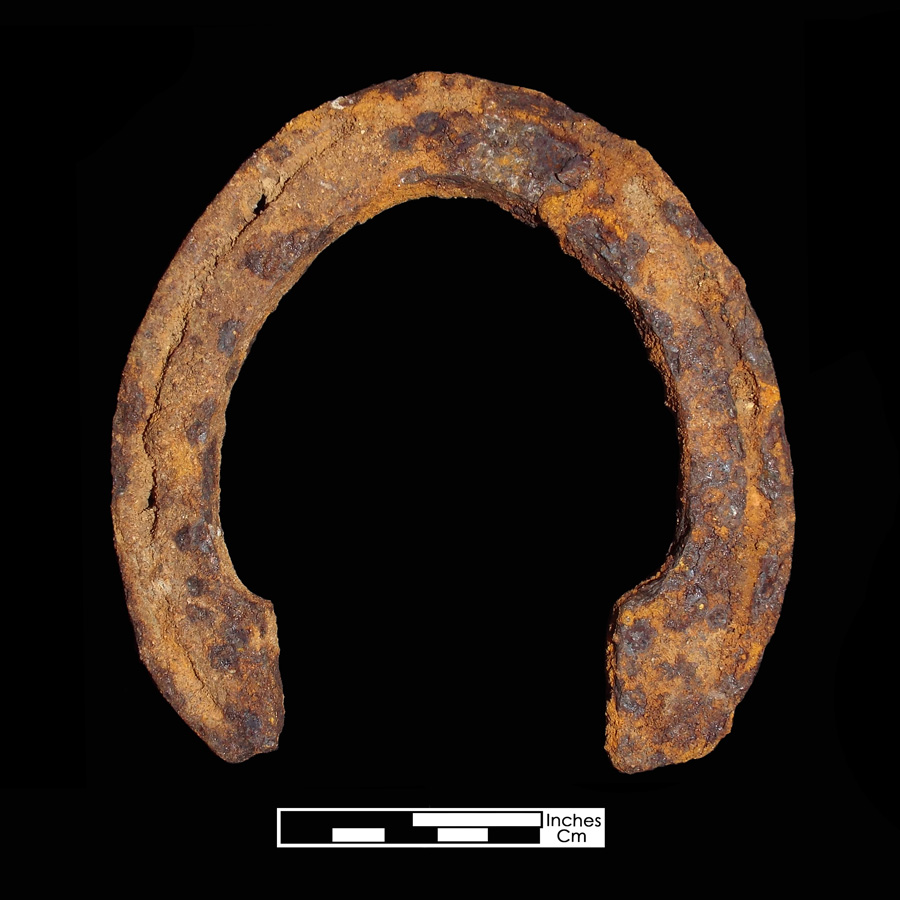
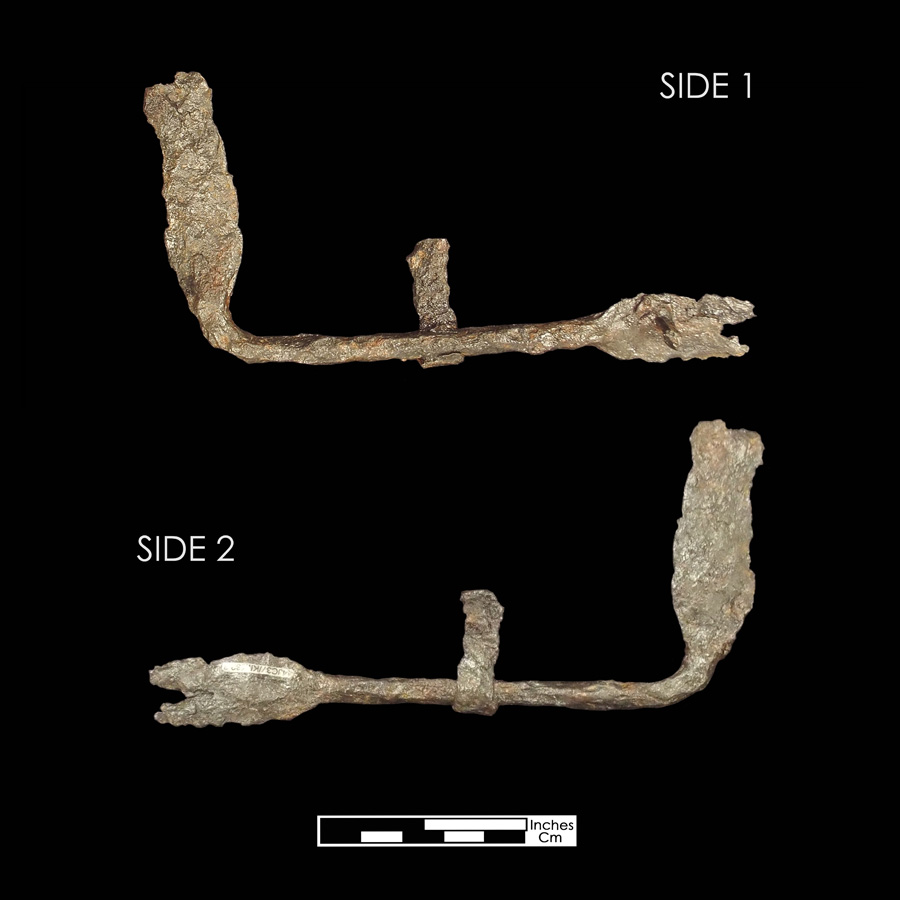
Artifacts from this site are curated at the Virginia Department of Historic Resources in Richmond.
References
1984 Kingsmill Plantations, 1619-1800; Archaeology of Country Life in Colonial Virginia. Academic Press, New York.