Burke's Corner (44YO15)
Site History
The Burke’s Corner site (44YO15) was the site of a Quaker meetinghouse located in York County, Virginia, about five miles north of Williamsburg. In the mid-18th century, the property was owned by Quaker pastor James Bates and his wife Elizabeth. In 1766, the property passed to William Ratcliffe Jr., another Quaker preacher. The property changed ownership frequently between the mid-18th and the mid-19th centuries. By the early 1850s, no buildings survived on the property.
Quaker history in the area extended back to the late 17th century, when Quaker merchant John Bates of Skimino Hundred held a Quaker meeting at his home. After meetings were held in private homes for a number of years, the congregation constructed a meetinghouse on half an acre of land donated by William Ratcliffe Heathen, a James City County Quaker. The meetinghouse was built shortly after 1767 and stood until at least 1808.
Archaeological Investigations
Archaeological investigations of Burke’s Corner began in the summer of 1972, when a visual inspection of the property believed to be the site of the Skimino Quaker Meetinghouse revealed a scatter of brick. Members of the Archaeological Society of Virginia conducted testing in the summer and fall of 1972, revealing a brick cellar. This avocational work was followed in the summer of 1974 by a salvage excavation conducted by staff of the Virginia Historic Landmarks Commission in advance of the construction of a cloverleaf ramp for Interstate 64.
The excavations revealed evidence suggesting either three structures (two earthfast, one with a brick-lined cellar) or one large structure with a southern wing and a porch tower. Also found were a large trash pit, an arbor, a brick clamp, privy, fence line and ditch.
Using the three-structure interpretation for the site, Structure A was hypothesized as having dimensions of 25 × 26 ft. The cellar under Structure A had been built in two sections and began to be filled after the 1760s, based on ceramics found in the lowest levels of cellar fill. The upper levels of cellar fill consisted of brick, plaster and mortar associated with the destruction of the structure and contained artifacts dating this destruction to after 1810. Structure B, located southeast of Structure A, was a 12 × 16 ft. earthfast structure supported by eight posts. Structure C was a four post 6 × 8 ft. structure, located southwest of Structure A.
Using the one-structure hypothesis would yield an L-shaped building with dimensions of 46 × 28 ft.
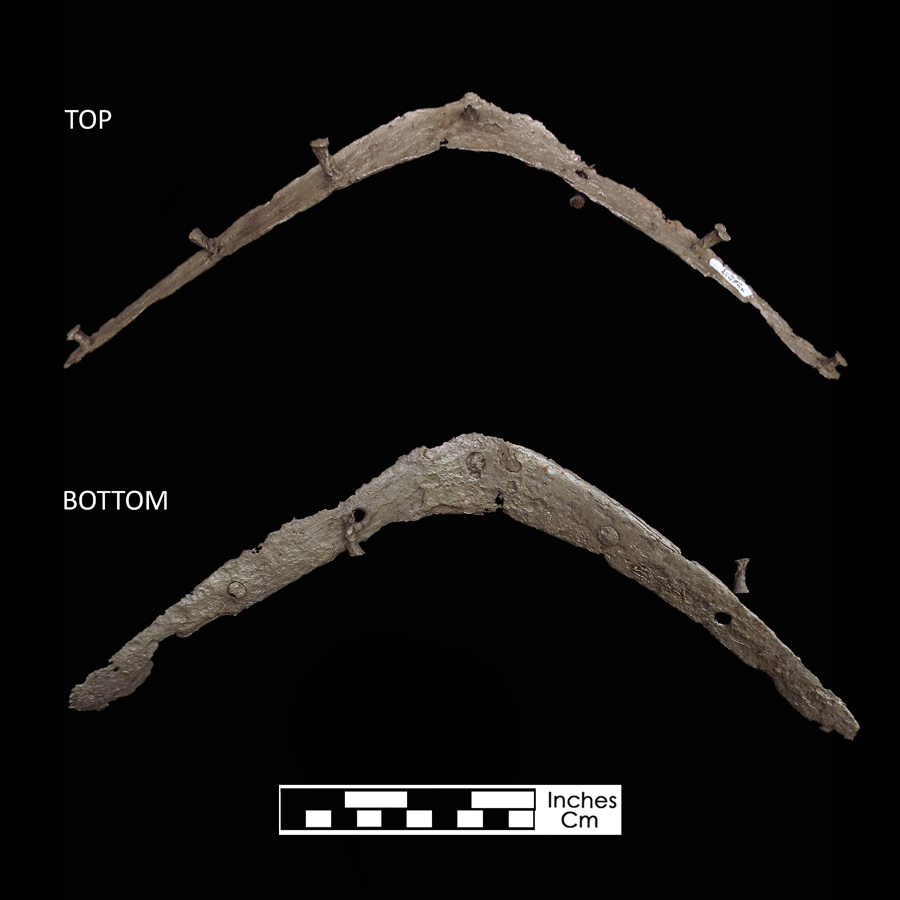
The majority of the artifacts recovered from the 1974 work date from the last quarter of the 18th century. All records and artifacts are curated at the Virginia Division of Historic Resources in Richmond.
Additional archaeological work on the site took place in 2016 by Stantec as part of an 8.1-mile corridor survey of an Interstate 64 widening project. Four shovel tests were excavated within the boundaries of the Burke's Corner site. No shovel tests were positive for cultural material; East Rochambeau Drive was constructed through the center of the site, bisecting and destroying it.
References
1974 Excavations at Burke's Corner and Survey of the Skimino Meetinghouse Lot, York County, Virginia. Virginia Research Center for Archaeology.
2016 An Archaeological Survey of Approximately 8.1 Miles Associated with the Widening of Interstate 64 Beginning 1.1 Mile West of Exit 242 and Ending 1.2 Miles West of Exit 234 in York County, Virginia. DHR# YO-307.